Flat roofing · Calgary
Flat roofing in Calgary, built in two plies from the deck up
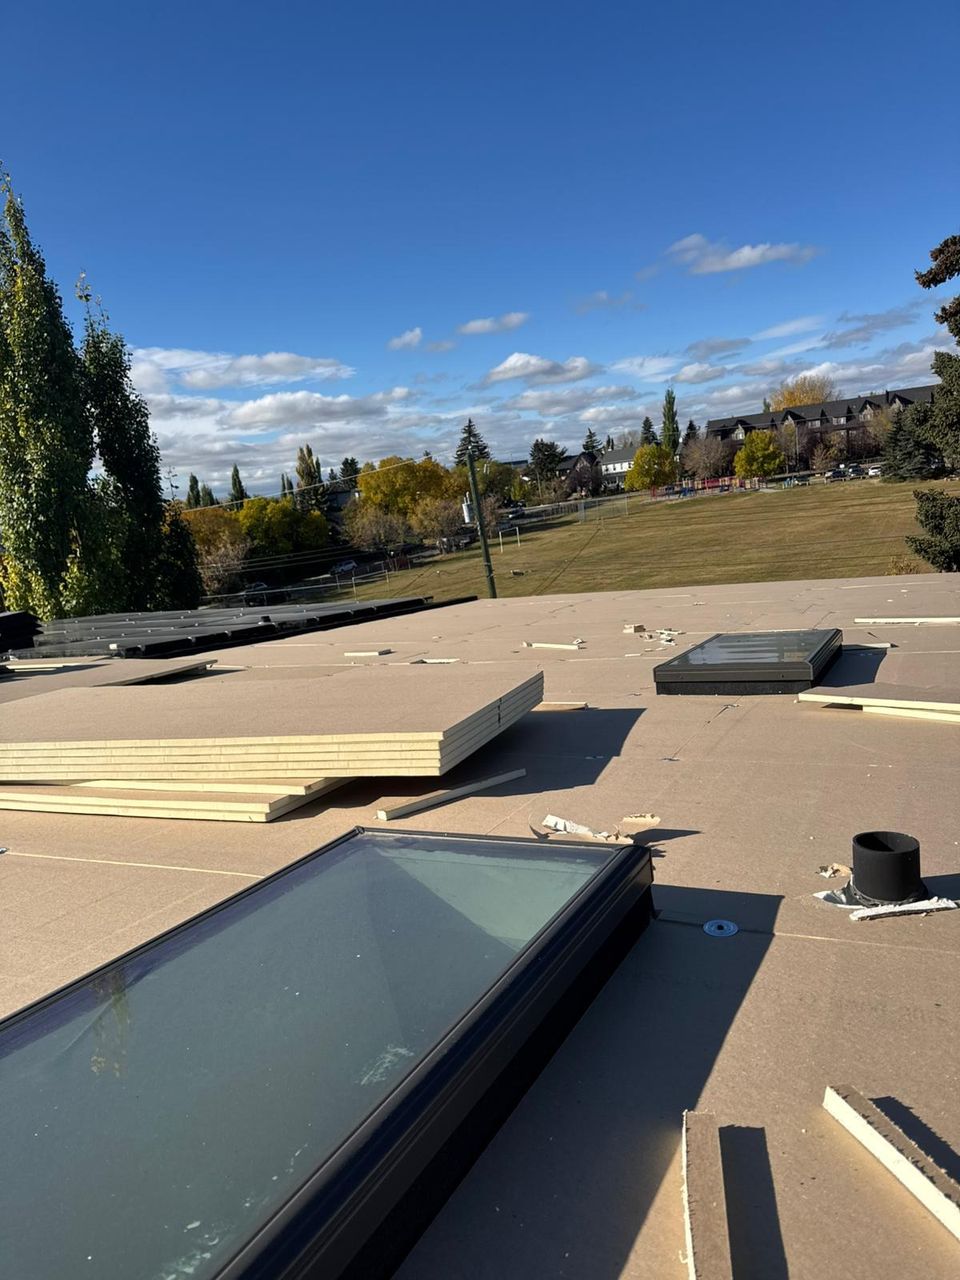
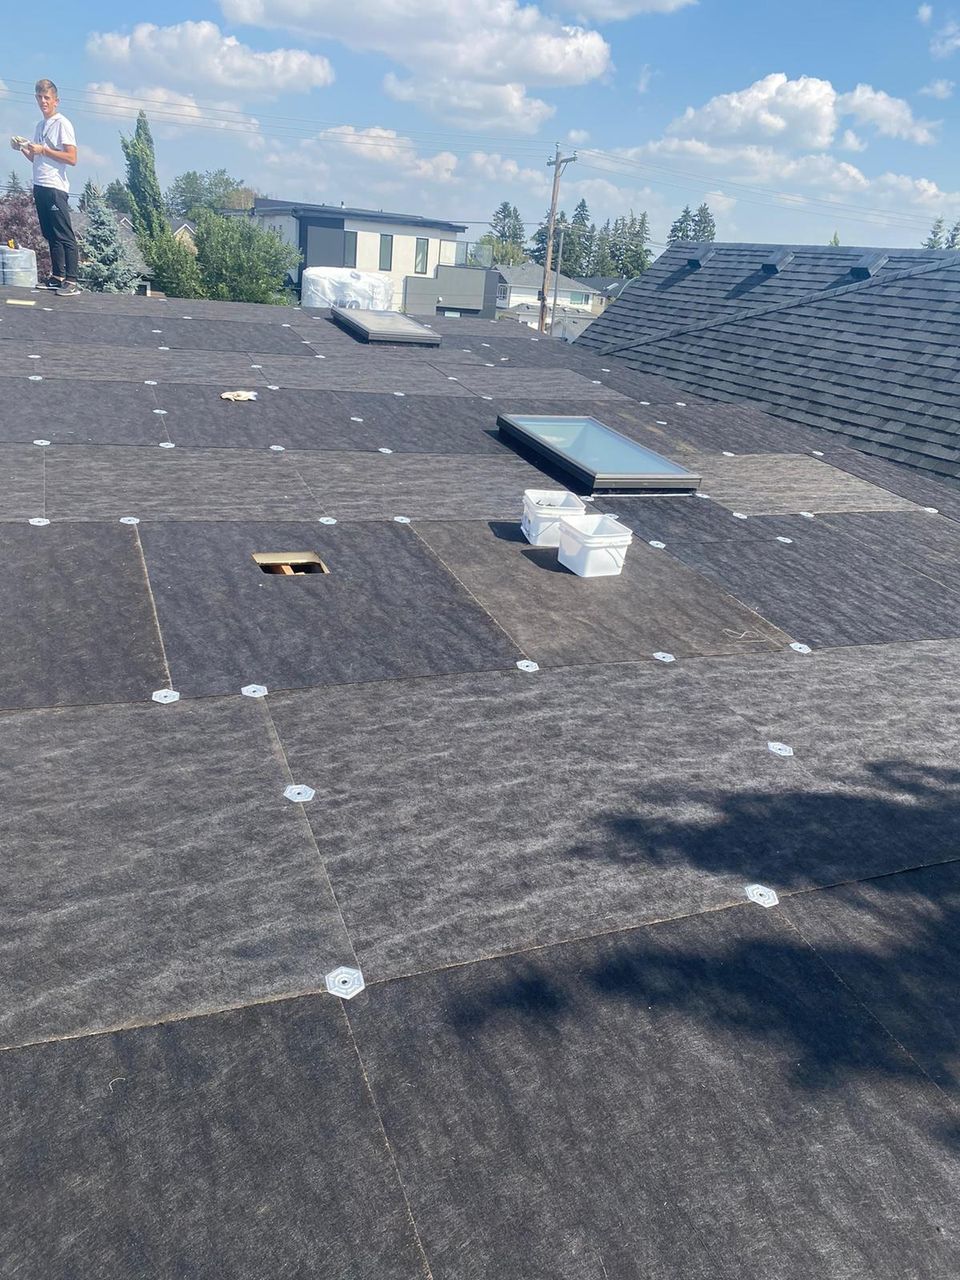
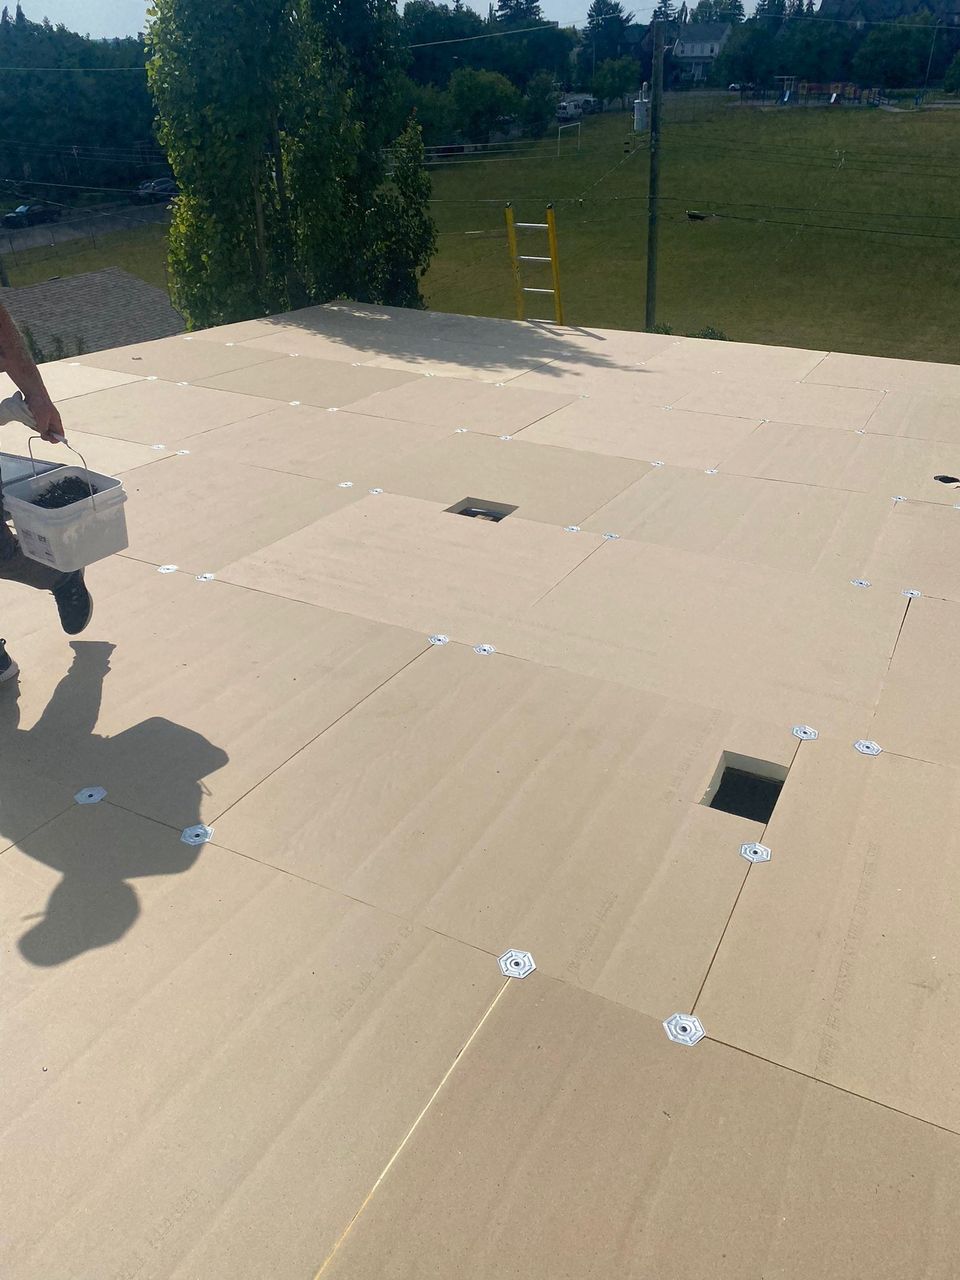
I'm Stivi of Stivi Roofing, and I replace and install flat roofs in Calgary with two-ply torch-on SBS membrane: a base sheet bonded to fastened coverboard, then a granulated cap sheet torched over it. I tear off to the deck, replace wet insulation, rebuild every wall, curb and drain detail, and finish the edges with metal flashing. The same system goes on balconies and walk-out decks over living space.
- Two-ply torch-on SBS membrane
- Coverboard mechanically fastened
- Balconies over living space
Factor 2
Why do flat roofs leak at walls, parapets and vents?
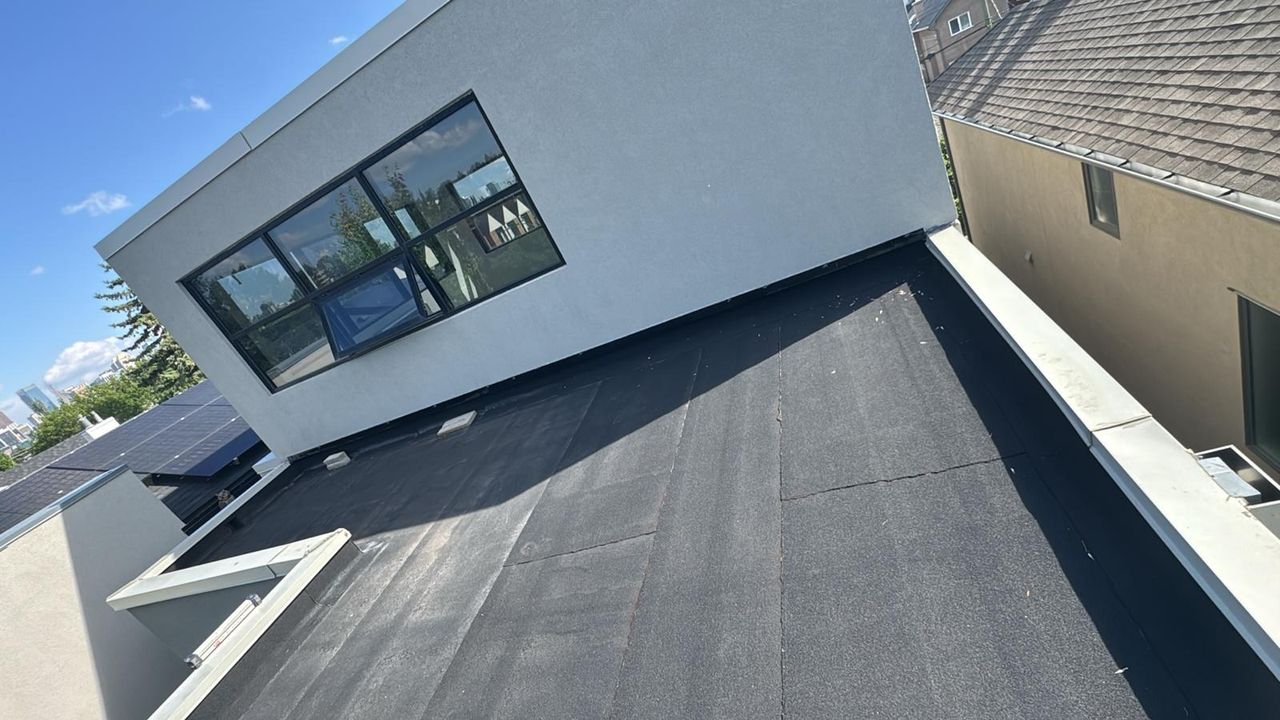
Flat roofs leak at walls, parapets and vents because that is where the membrane stops lying flat and has to turn up, around or into something. A parapet is the short wall that rises above the roof edge. Every upturn, inside corner and vent collar is a seam the field of the roof doesn't have.
An old roof replaced without rebuilding these details keeps its old leaks. The new membrane in the middle of the roof was never where the water came in.
Factor 3
Why does water pond on a flat roof?
Water ponds on a flat roof when the surface has low spots or not enough slope toward its drains. A flat roof is never meant to be dead flat: it needs a slight fall so rain and snowmelt reach a drain or scupper and leave.
Low spots come from sagging decks, crushed insulation, or drains set higher than the roof around them. Standing water stresses every seam it touches and freezes against them in a Calgary winter.
Factor 4
What makes a balcony over living space different from a roof?
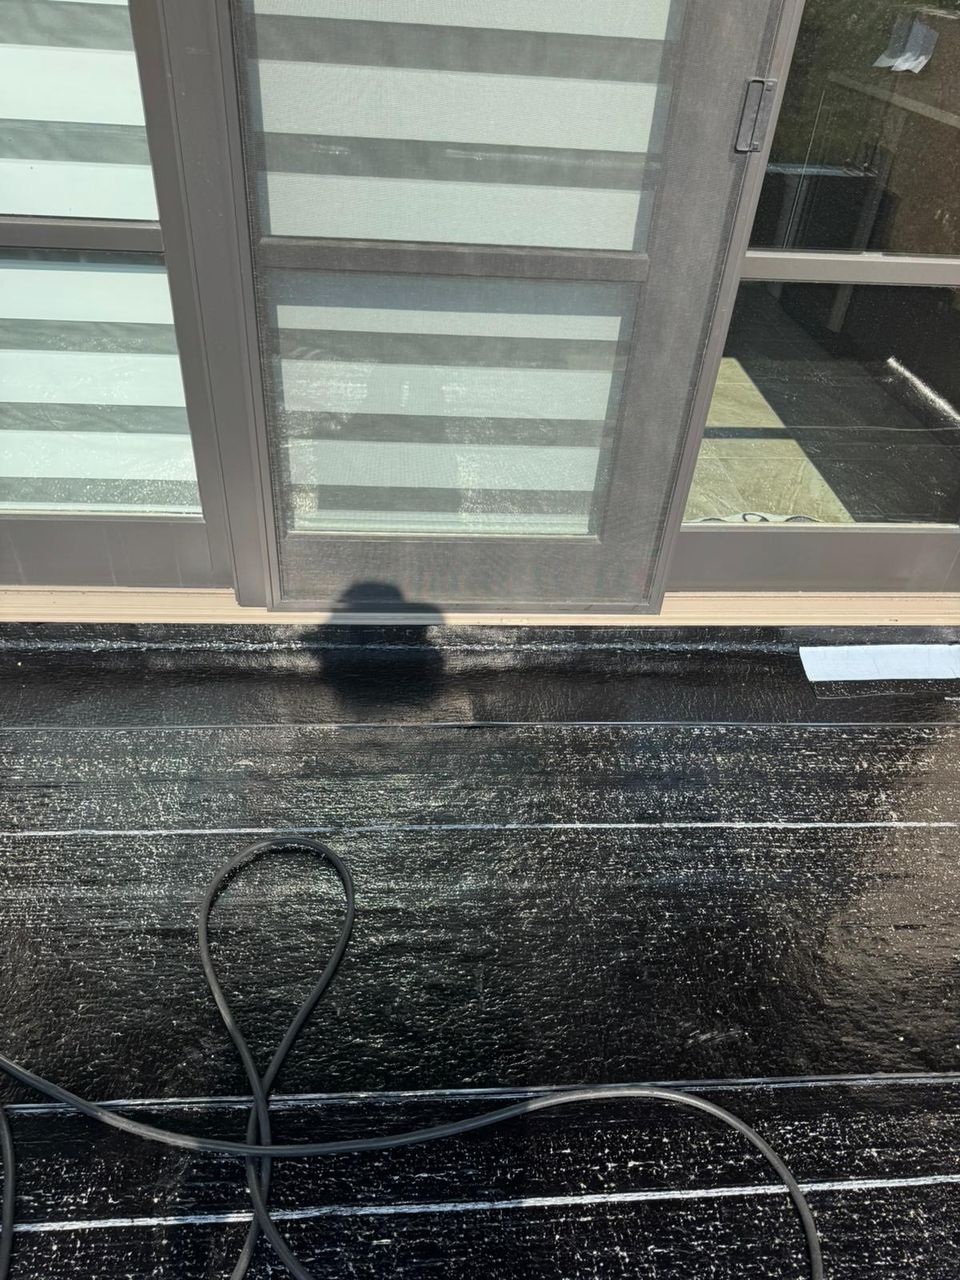
A balcony or walk-out deck over living space is a flat roof that people walk on and that ends at a door. The membrane has to run under the door threshold and up the walls on three sides, and the door sill is lower than a parapet would ever be.
When a balcony leaks, the water lands in the room below. The joint at the patio door is where it usually gets in, because snow piles against the door and melts into the threshold.
Why I build it this way
Why I build flat roofs in two plies of SBS instead of one
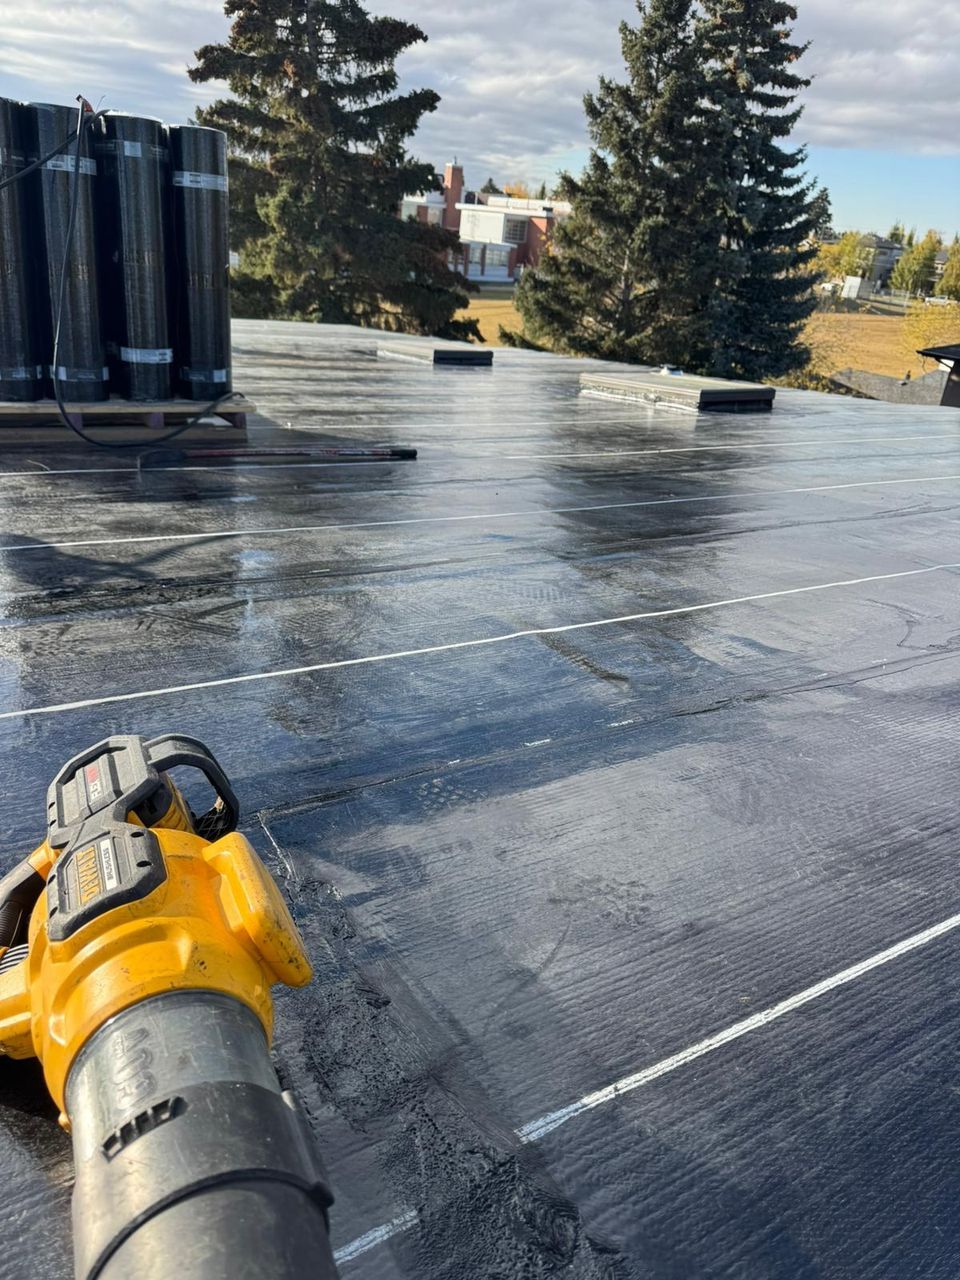
I install flat roofs in two plies because each ply covers the other's weak spots. The base sheet goes down first, bonded to the coverboard. The cap sheet goes over it with its seams offset, so no seam in the top layer sits over a seam in the bottom one. Water that finds a flaw in one layer meets solid membrane in the other.
The granules on the cap sheet protect the asphalt from the sun, which is what wears out an exposed membrane atCalgary's elevation. The base sheet stays protected under it for the life of the roof.
Answer 2
How I flash walls, parapets and vents on a flat roof
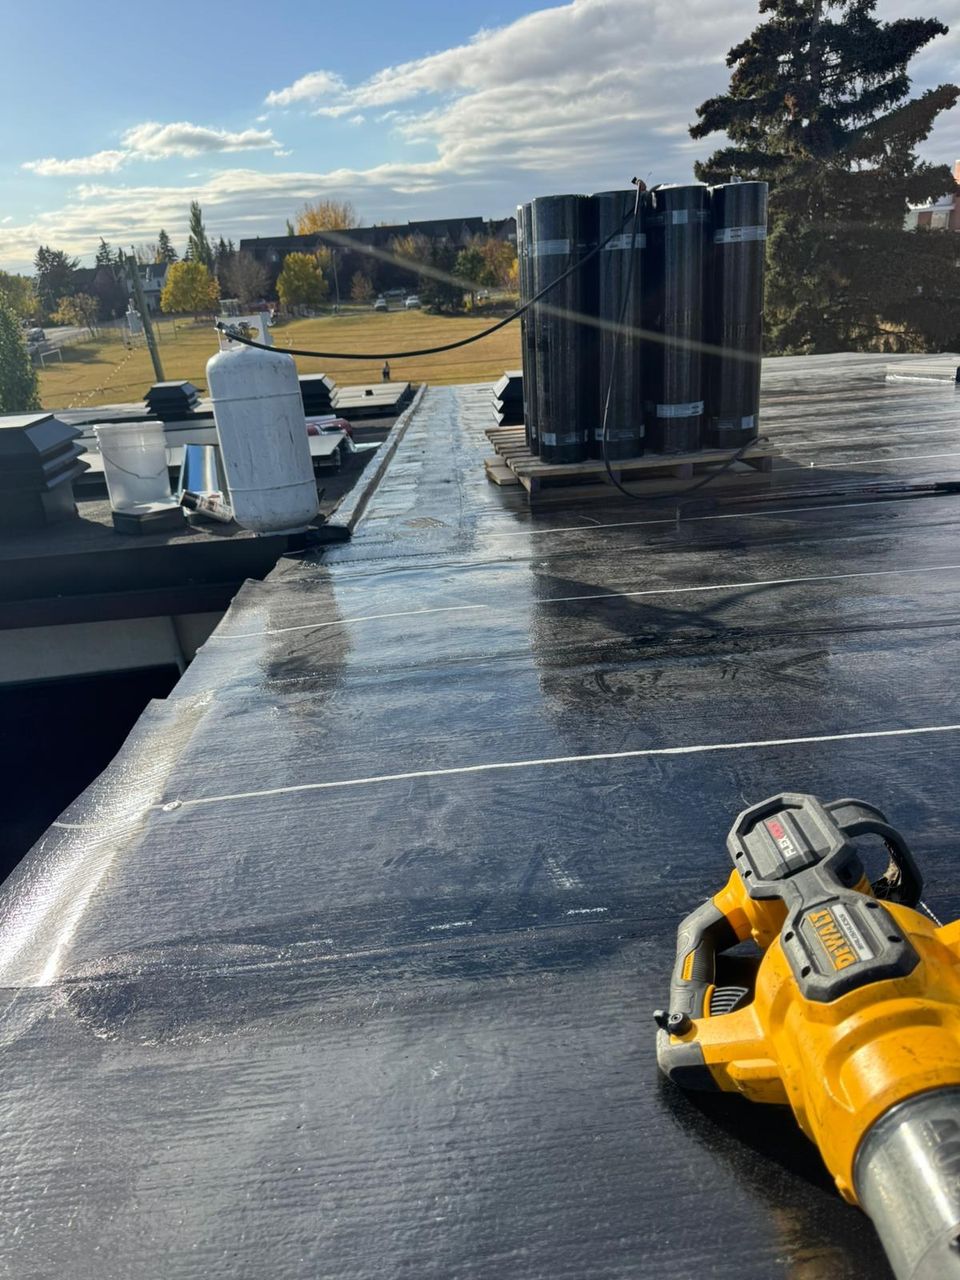
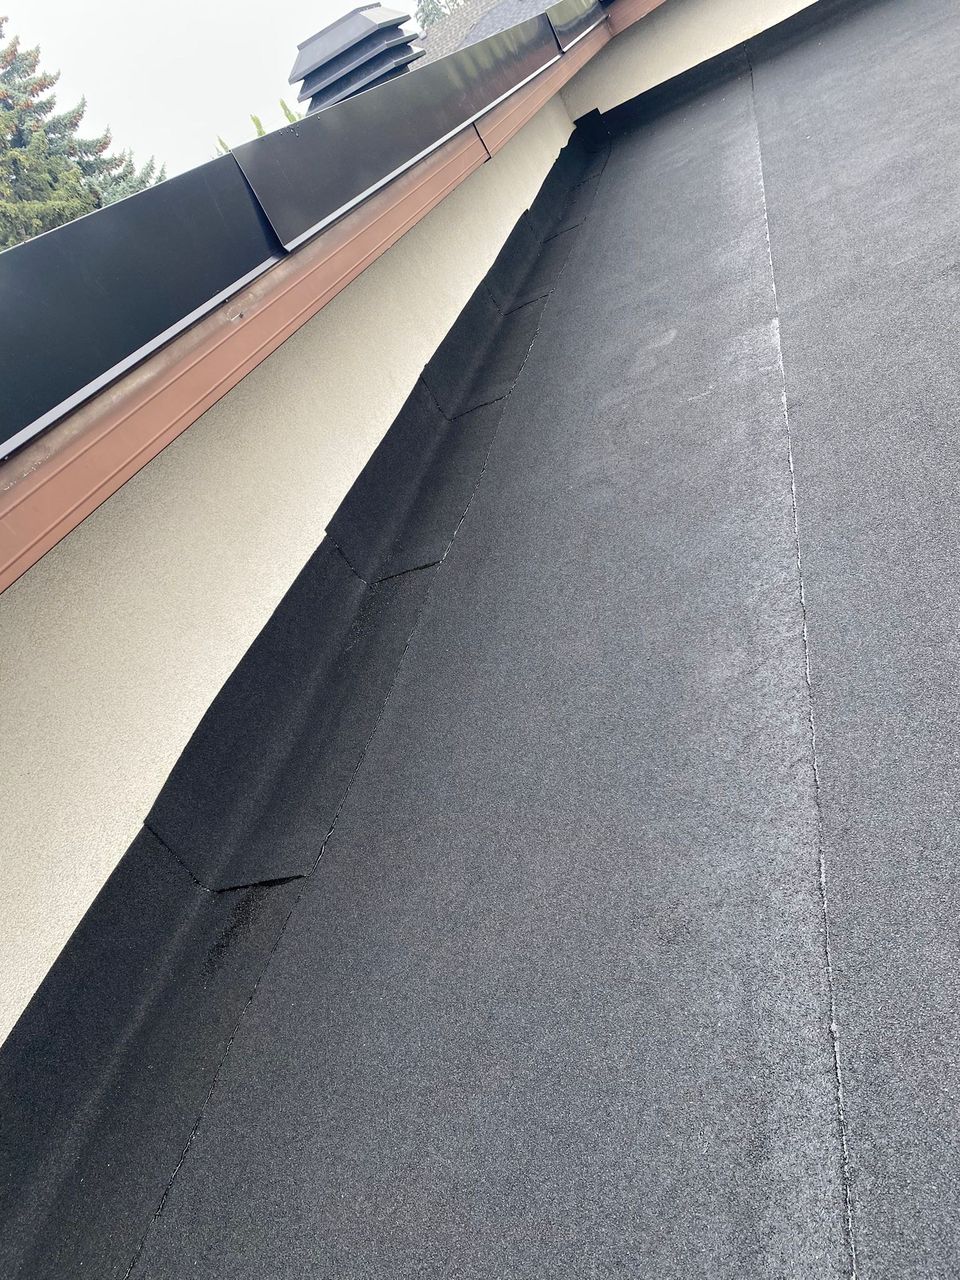
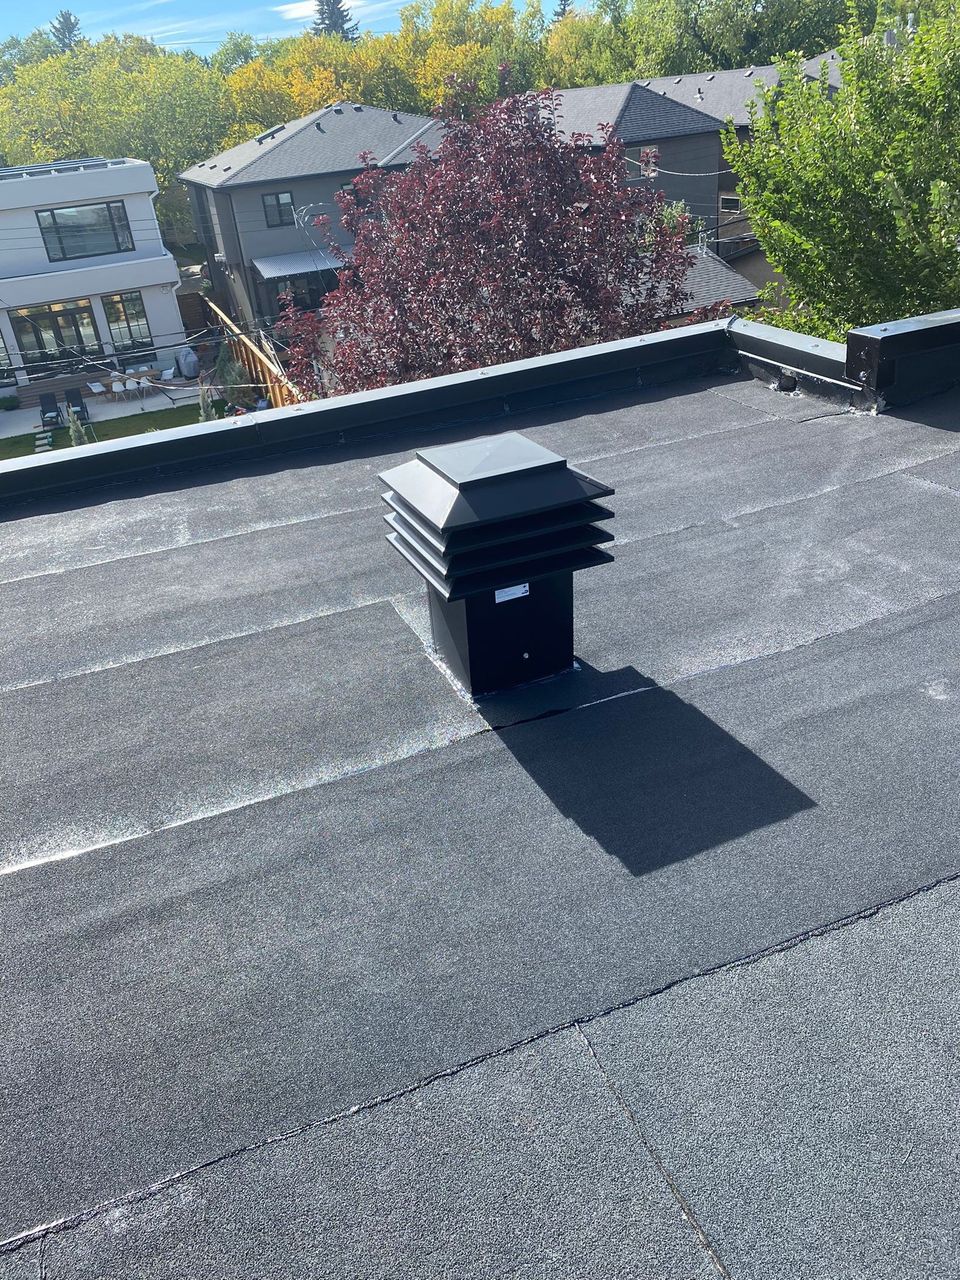
I flash walls, parapets and vents by running both plies of membrane up every upturn, reinforcing the inside corners, and covering the top edge with metal. Along walls, a metal counterflashing laps over the membrane. On parapets, a metal cap covers the top of the wall and laps down over the membrane on both sides.
Vents sit on flashed collars or curbs, wrapped in base and cap sheet. Every detail is lapped so water runs over it, the way it runs over the field of the roof.
Answer 3
How I keep water moving off a new flat roof
I keep water moving off a new flat roof by correcting the slope before the membrane goes on. Sagging deck gets replaced, crushed insulation gets replaced, and drains get set at the low point of the roof, not above it. Where the roof needs more fall, it can be built into the insulation layer.
Each drain is flashed into both plies of membrane. When the roof is finished, rain and snowmelt leave it instead of sitting on it.
Answer 4
How I waterproof a balcony or walk-out deck over living space
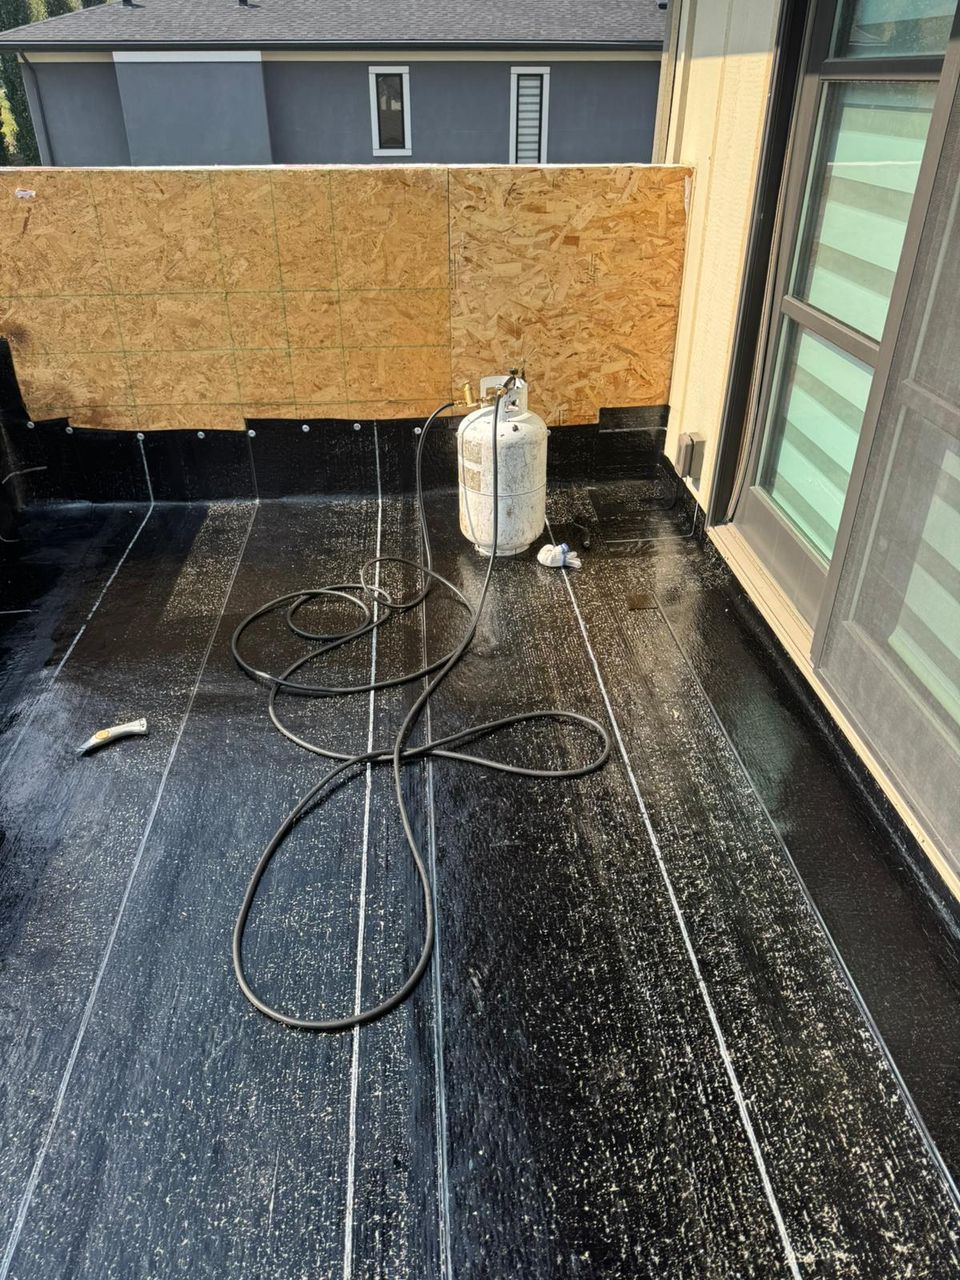
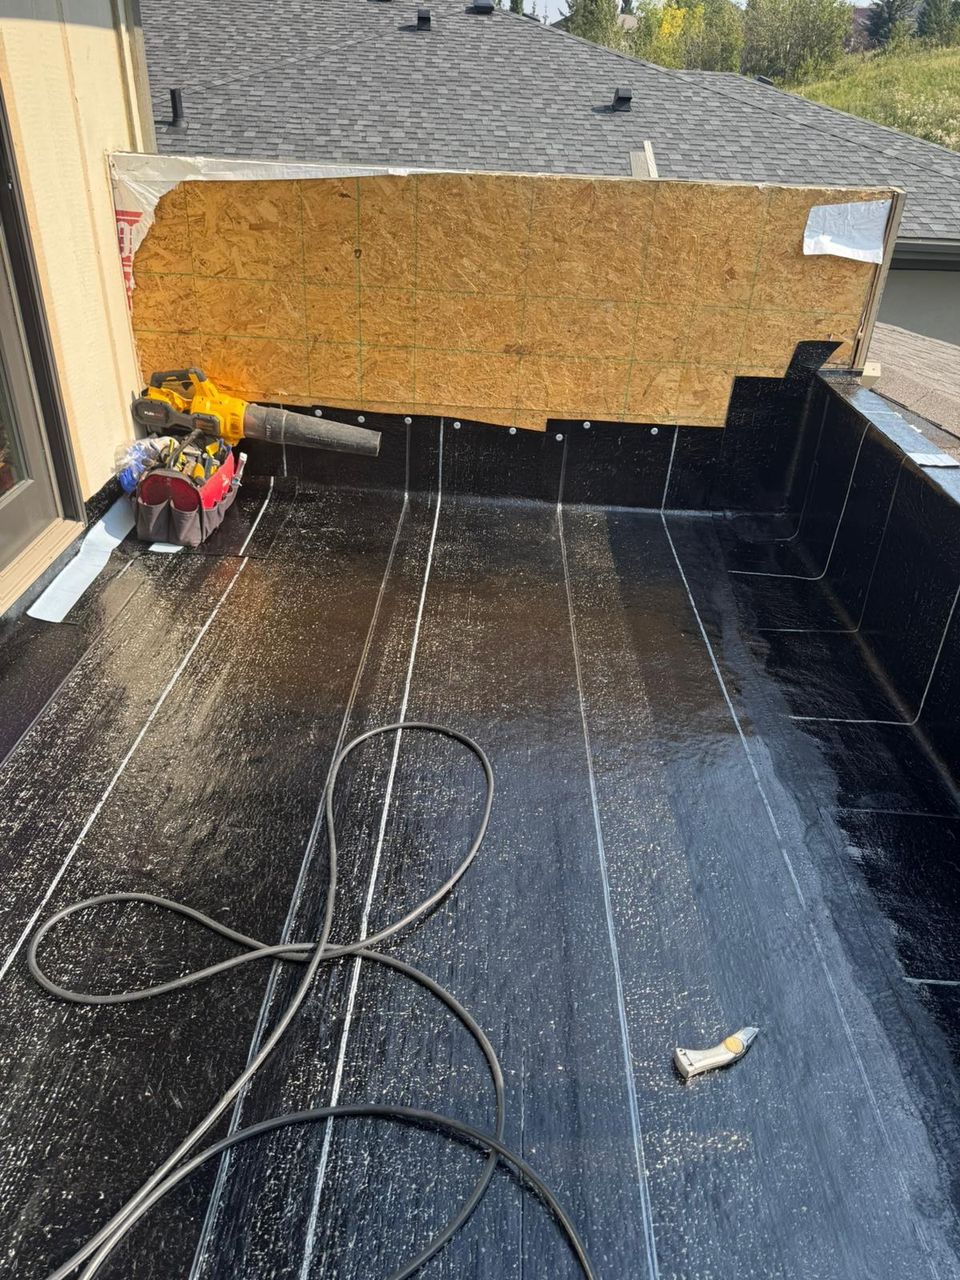
I waterproof a balcony over living space with the same two-ply SBS system as a roof, carried further. The base sheet runs under the door threshold and turns up every wall, then the cap sheet goes over it. Where the flame can't safely go near a door frame, I use detail membrane that doesn't need a torch.
The upturns go behind the siding or stucco line and get covered, so snow that piles against the door melts onto membrane, not into your wall.
Next step
A new flat roof in Calgary, built to drain and sealed at every joint
Stivi Roofing replaces flat roofs in Calgary with two-ply torch-on SBS: tear-off to the deck, new insulation where the old is wet, fastened coverboard, a base sheet and a granulated cap sheet, and every wall, curb and drain flashed into both plies. Balconies over living space get the same system.
If your flat roof leaks at one seam or corner and the rest is sound, you may only need aflat roof repair. Send me photos and I'll tell you which one it is.
Flat roofing questions I hear in Calgary
- Is an SBS flat roof the same as a rubber roof?
- Not quite. SBS is asphalt modified with SBS rubber (styrene-butadiene-styrene), which keeps it flexible in the cold, and it goes down in sheets that are torched or self-adhered. A "rubber roof" usually means EPDM, a single sheet of synthetic rubber that is glued or ballasted. Many people in Calgary call any flat roof membrane rubber roofing. The roofs I install are two-ply torch-on SBS.
- How long does a torch-on SBS flat roof last?
- A two-ply SBS flat roof is commonly expected to last 20 years or more when it drains properly and its wall and curb details are sound. Ponding water and failed flashing are what cut that short, which is why I rebuild the slope and the details during a replacement.
- Can you put a new flat roof over the old one?
- I tear off to the deck instead. Covering an old flat roof traps any water that is already in the insulation, and you never see the condition of the deck. Tearing off lets me replace wet insulation, fix soft decking and fasten new coverboard before the membrane goes on.
- Is torch-on roofing safe on a house?
- Torch-applied roofing is safe when the roofer keeps the flame away from combustible edges and openings, uses detail sheets that do not need an open flame where the torch cannot safely go, and watches the roof after the torching stops.
- When can a flat roof be replaced in Calgary?
- Flat roof replacement needs a dry deck and a few dry days in a row, so most of it happens from spring to fall in Calgary. A roof that is leaking in winter gets a temporary repair to hold until the weather allows a full replacement.